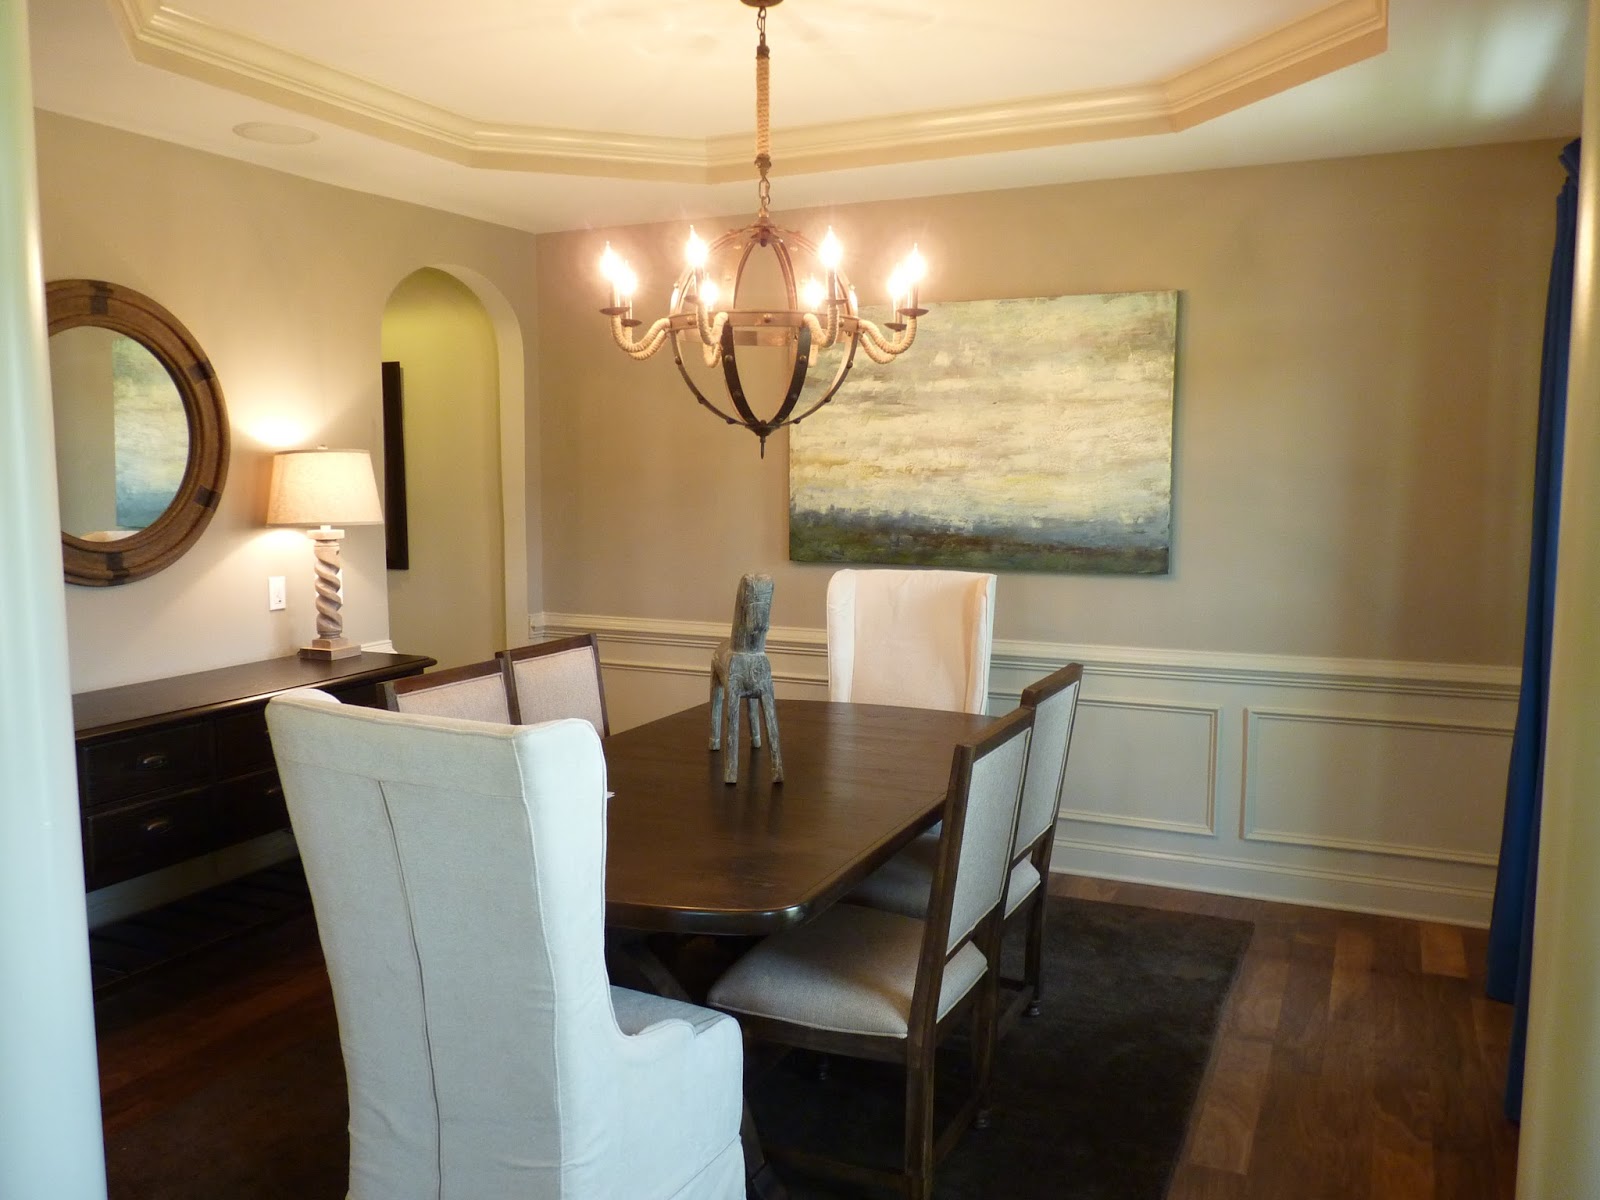
The decorated Lincolnshire model in the new Hidden Creek Sub-Division in Nashville, TN has been completed and opened (I think a week ago). We visited it yesterday to get a feel for the finished space. I obviously took a ton of pictures, so here we go....
I realized last night that I forgot to take a picture of the elevation, which was really pretty. So I browsed for it online, I got this first picture on Ryan Homes Website which is almost similar elevation but with 2 car option (hence the smaller dormer). And the second picture was taken when this model was being built, so its a little unfinished, but you get the idea....
 |
| Elevation with 2 car garage |
 |
| Current elevation with 3 car garage during construction.... |
This particular model has 4 bedrooms, 3.5 baths (3 full and a powder room), study option, a bonus room and an open loft. Yes, they have a 3rd floor loft area, which I really liked.
Here is the entry way, and as you notice the foyer isn't 2 story. This was an option to get the 3rd full bath upstairs, which we skipped.
 |
| Entrance - no double story foyer |
There is a line of sight to the master suite thru that little arched entry way, this is the one thing I was hesitant about. Solution - Master bed door is gonna be closed at all times! ;-)
As you walk in from the foyer, there's the dinning room to the right and a study on left side.
 |
| Formal Dinning |
 |
| Study |
Powder room right by the stairs. It looked very spacious than what I see in our home. Its the same dimension, maybe I'll feel differently when our floors are done.
 |
| Powder room |
I loved the living room with 4ft extension, coffered ceiling and floors were gorgeous!
 |
| Living room - from kitchen end |
The fireplaces offered in our area are pretty standard, no stone option, which I would have loved!
 |
| Other side of the living room |
The kitchen was gorgeous of course with the upgraded appliances, cabinets, gourmet island and what not. This particular granite was not offered in our sub-division.
 |
| Kitchen |